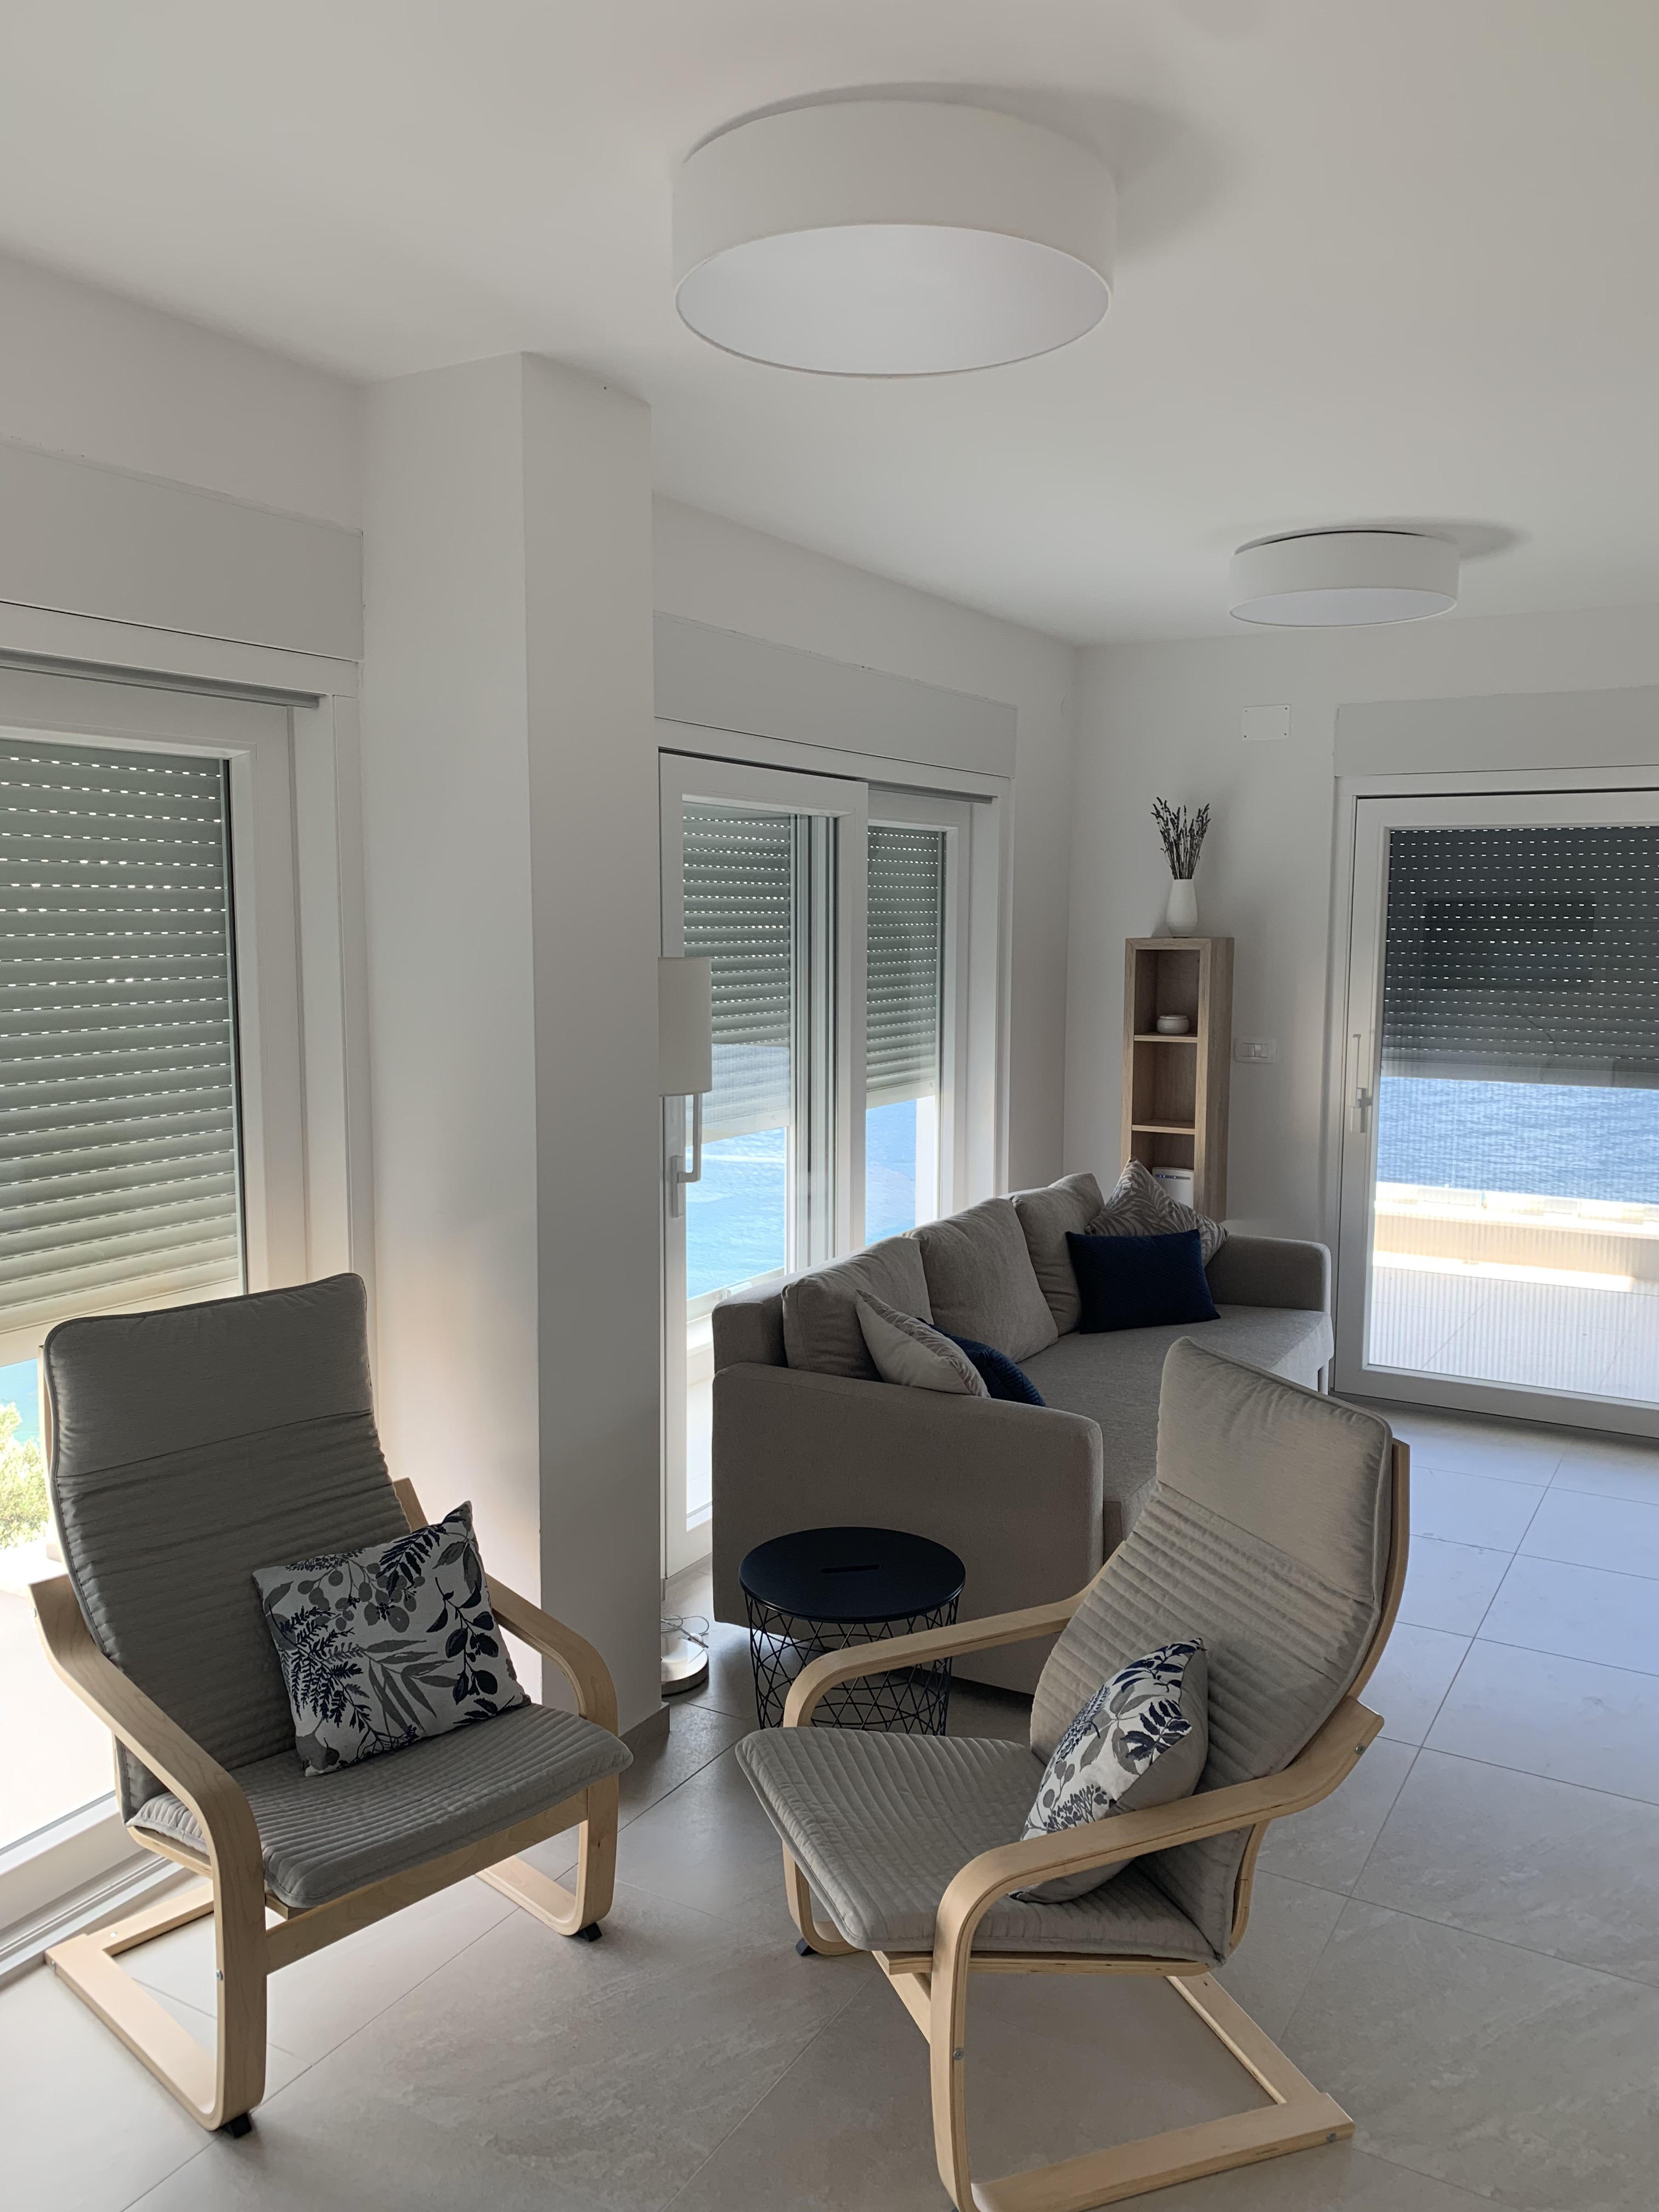
96 m² over three bedrooms
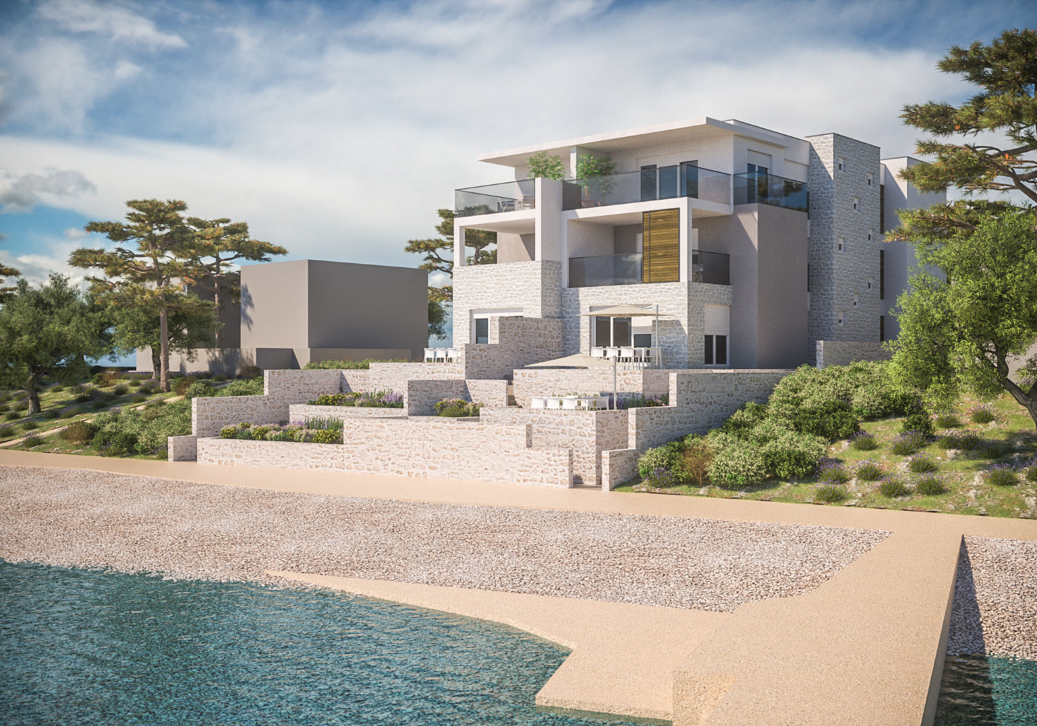
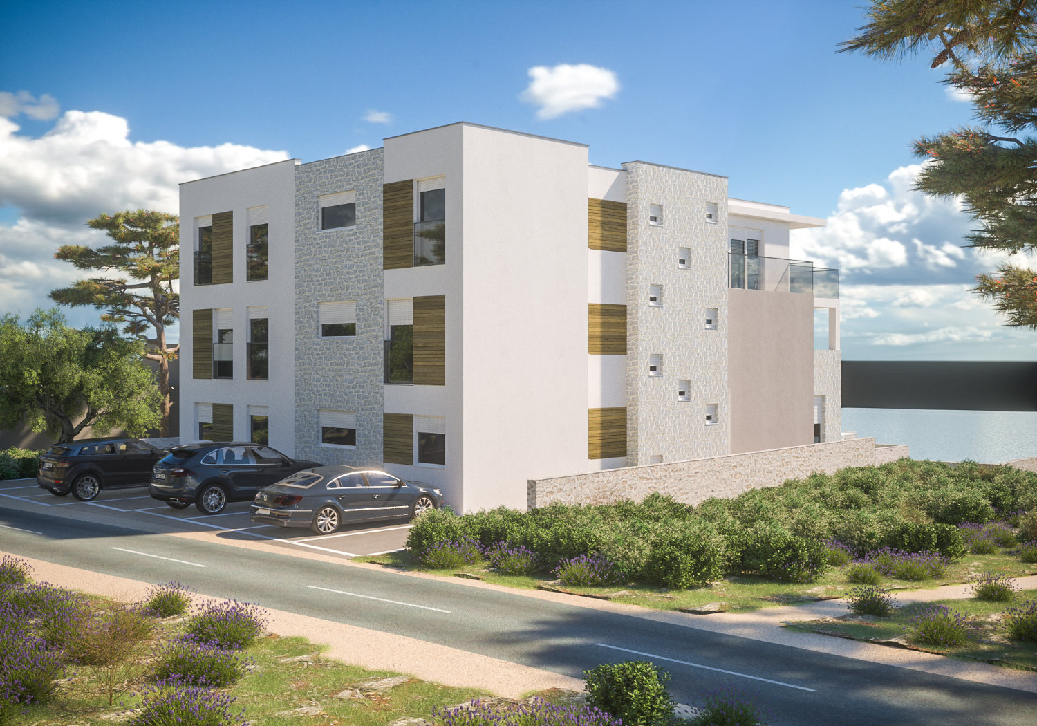
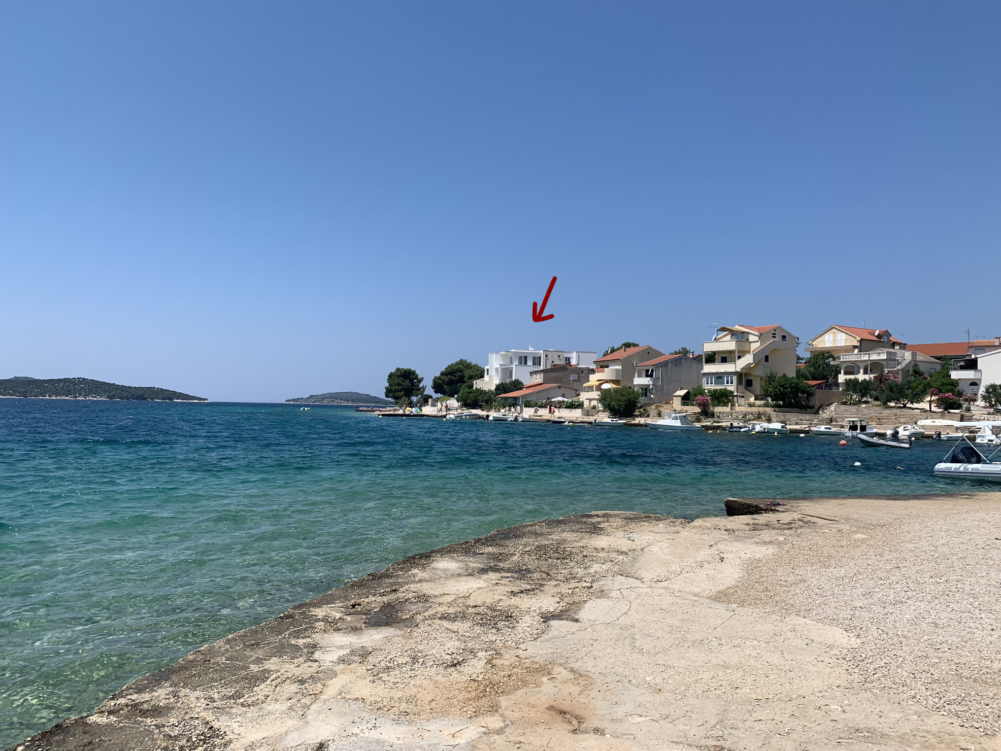
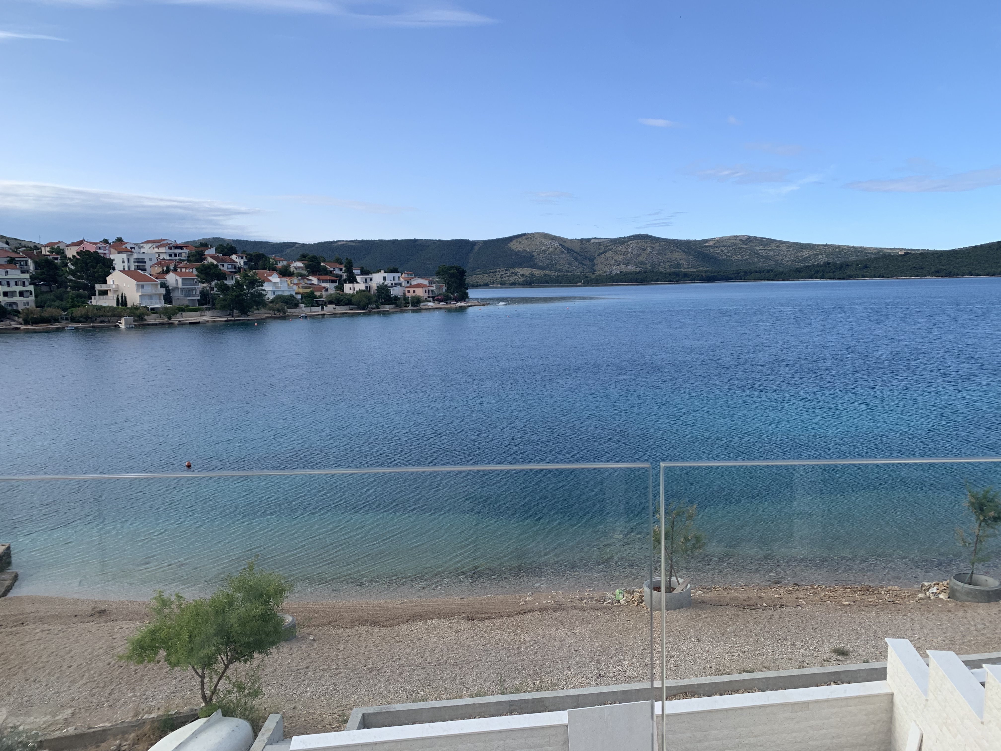
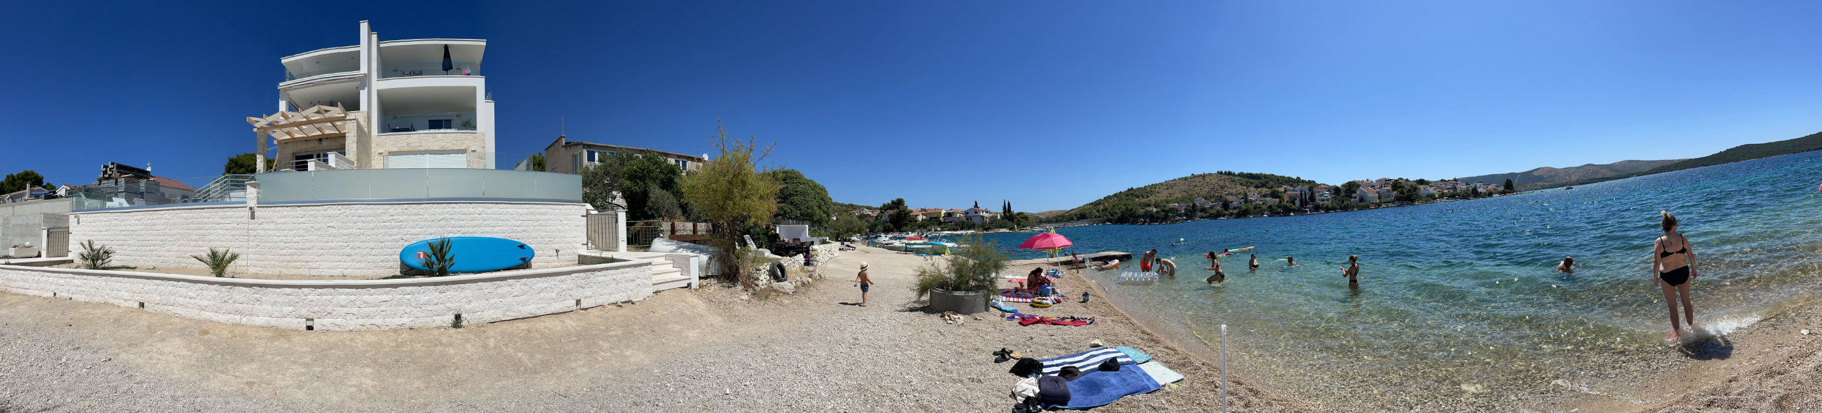
Apartment is located on the 2nd floor of a brand new building right by the sea.
How the apartment is laid out
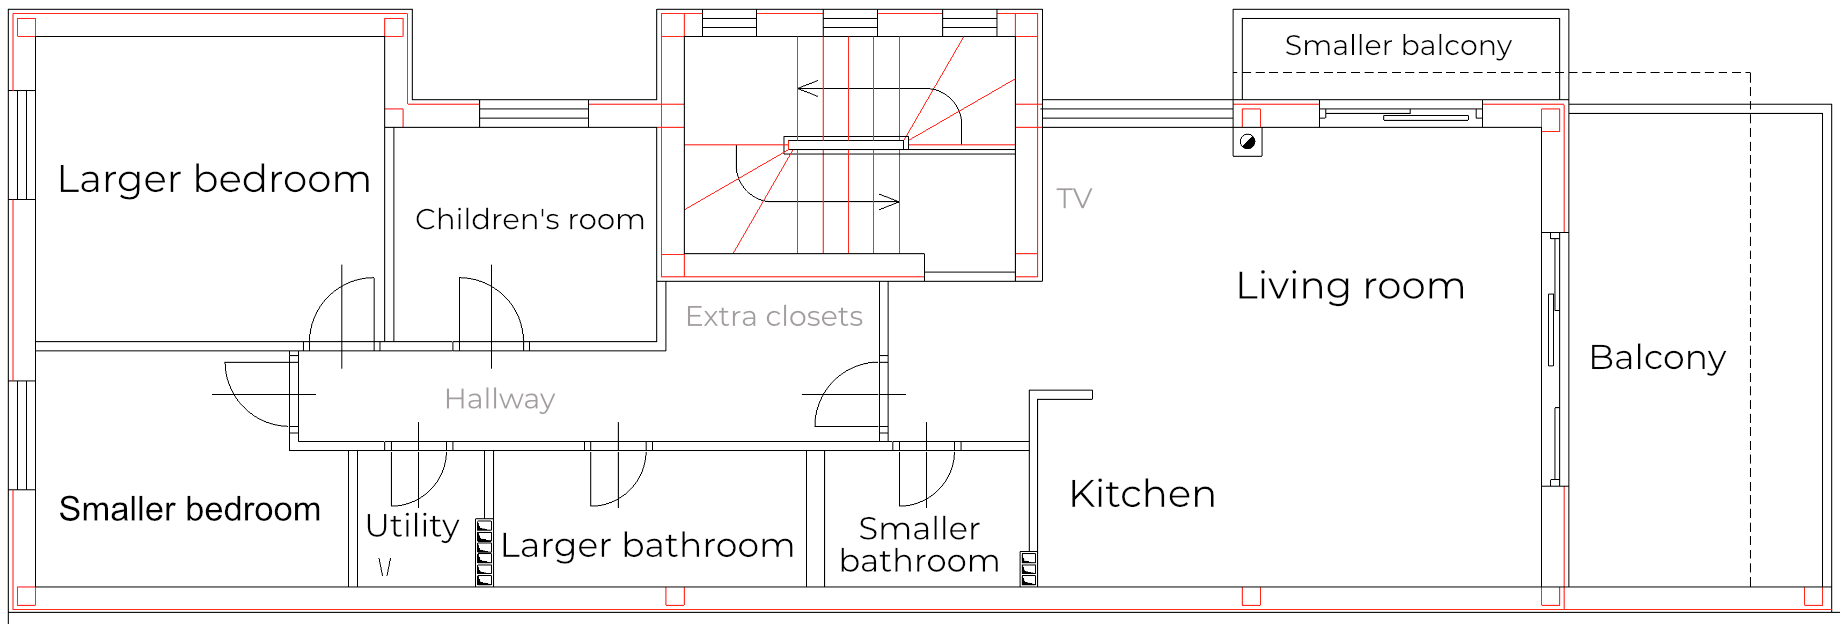
Total area of the apartment is 96 m²
Larger bedroom
13 m²Double bed 160x200, spacious wardrobe, desk with space for suitcases.
Smaller bedroom
8.3 m²Double bed 160x200, spacious wardrobe.
Children's room
6.9 m²Single pull-out bed 90-180x200, wardrobe, baby cot on request.
Kitchen, dining area and living room
34 m²Fully equipped kitchen (fridge with freezer, dishwasher, hood, induction hob, oven, microwave oven, coffee maker, food processor), dining table with chairs and high chair for babies, sofa bed, TV.
Larger bathroom
5 m²Toilet, bidet, walk-in shower, sink.
Smaller bathroom
3.6 m²Toilet, walk-in shower, sink.
Larger balcony
15 m²Outdoor furniture, corner with electric grill.
Smaller balcony
2.5 m²Hallway
8.2 m²Spacious closet, hangers, mirror and bench.
Utility room
2 m²Washing machine.
All three bedrooms and the living room area are air conditioned. The apartment has one parking space.
Quiet, with everything within a short walk
Directly in front of the building there is a beach, 30 meters to the right of the building there is also a beautiful natural shade under large pine trees. The surroundings of the apartment are quiet, just a few minute walk along the coast is a larger beach with a bar.
Only a few minute walk from the building are two smaller shops, larger shops are a few minute drive away in Šibenik. There are several fast food restaurants and bars on site.
Ask about your dates
Write or call and we will confirm availability, the price for your stay and the arrival details.